


Quick Summary
Architectural ideas can be difficult to communicate when clients, investors, approval boards, or community stakeholders are looking at drawings without the same technical background as the design team. Visual storytelling helps architects turn plans, materials, site context, lighting, movement, and atmosphere into a clearer project narrative that supports better decisions. For architecture firms, developers, and real estate teams, professional 3D renderings, animation, and immersive project experiences can strengthen presentations, reduce confusion, and help projects move forward with more confidence.
- Visual storytelling helps architects communicate design intent in a way non-technical stakeholders can understand.
- Professional architectural visualization can support client presentations, investor meetings, municipal review, and marketing campaigns.
- 3D renderings, animations, virtual tours, exterior views, interior visuals, and aerial perspectives each serve different points in the project story.
- Strong visuals can reduce misalignment by helping stakeholders understand scale, context, materials, circulation, and user experience earlier in the process.
- Bowen Studios creates architectural visualization assets that help project teams present designs with clarity before construction begins.
Why Visual Storytelling Matters in Architecture
Architects understand how to read plans, sections, elevations, material schedules, and site diagrams. Many clients, investors, buyers, tenants, and public review audiences do not. A strong design can lose momentum when the people evaluating it cannot picture how the space will look, feel, or function in real life.
That communication gap can affect more than presentation quality. When a project is difficult to visualize, stakeholders may focus on uncertainty. Clients may hesitate to approve a design direction. Investors may struggle to connect drawings to market value. Municipal reviewers may need more context around scale, access, public-facing edges, or neighborhood fit. Each unclear conversation can lead to more revisions, slower approvals, and weaker confidence in the project.
At Bowen Studios, visual storytelling is central to how we help architecture, development, and real estate teams present their work. Our architectural 3D animations help turn static plans into guided visual experiences that show movement, sequence, atmosphere, and design intent in a way stakeholders can understand before construction begins.
The Challenge: Great Designs Can Still Be Hard to Approve
A design team may understand exactly why a facade changes at a certain elevation, how a lobby connects to an amenity space, or how a site plan responds to the surrounding neighborhood. The challenge is translating that knowledge into something a broader audience can evaluate quickly and accurately.
This becomes especially important when architects are presenting to groups with different priorities. A client may care about brand experience and long-term use. A developer may focus on leasing, sales, or investor confidence. A planning board may focus on height, massing, public access, landscape, and community fit. A buyer or tenant may want to understand how a finished space will feel from the inside.
The Construction Innovation Hub’s Design Teams Playbook supports the value of digital design review by explaining that building digitally before building physically can help stakeholders provide meaningful feedback earlier in the process, reduce risk, and limit costly rework. For architects, that guidance supports a practical point. Clearer visualization can help project teams uncover misunderstandings while changes are still easier to make.
Architectural virtual tours can also help solve this problem by giving stakeholders a way to explore a project remotely. Instead of asking someone to imagine the path from entry to amenity area, or from exterior approach to interior experience, a virtual tour can make the project feel more immediate and easier to evaluate.
How 3D Rendering Services Build a Clearer Project Story
Visual storytelling works best when each asset has a clear purpose. A single rendering may show atmosphere and material quality. An animation may explain movement through the project. An aerial view may clarify the site relationship. A virtual tour may help someone explore a space at their own pace. Together, these assets create a stronger narrative than drawings or static presentation boards can usually provide on their own.
Professional 3D rendering services help architects translate technical design information into visual communication that supports real decisions. The goal is not to decorate a proposal. The goal is to show how the design works, what it will feel like, and why the choices behind it support the client’s goals.
The National Institute of Building Sciences notes that BIM-based design analysis can help teams evaluate design options, identify potential improvements, resolve conflicts, and support informed decisions around project objectives. Architectural visualization and BIM analysis serve different functions, but both help make design information easier to understand before construction begins.
Turning Design Intent Into a Visual Narrative
A strong architectural presentation should help the viewer understand the project in sequence. That may begin with the site and surrounding context, move into the exterior approach, continue through arrival and circulation, and then focus on the spaces where people live, work, gather, dine, shop, or relax.
This is where architectural visualization becomes more than a broad design term. It becomes a way to guide the viewer through the parts of the project that influence approval, investment, and emotional buy-in. When the visual narrative is clear, stakeholders can understand how the project fits the site, how people will move through it, and how the design supports the intended experience.
For architects, this can also improve the quality of feedback. A client who sees a photorealistic lobby rendering can respond to light, materiality, furniture scale, and spatial feeling with more clarity than they could from a finish board alone. A planning board reviewing an exterior street view can better evaluate how the building meets the public realm. A developer reviewing an animation can understand how the project may be presented to investors, brokers, buyers, or tenants.

Visual Assets That Support Client Buy-In and Approvals
Different project challenges call for different visual tools. The strongest presentations usually use the right mix of assets rather than relying on one format to carry the entire story.
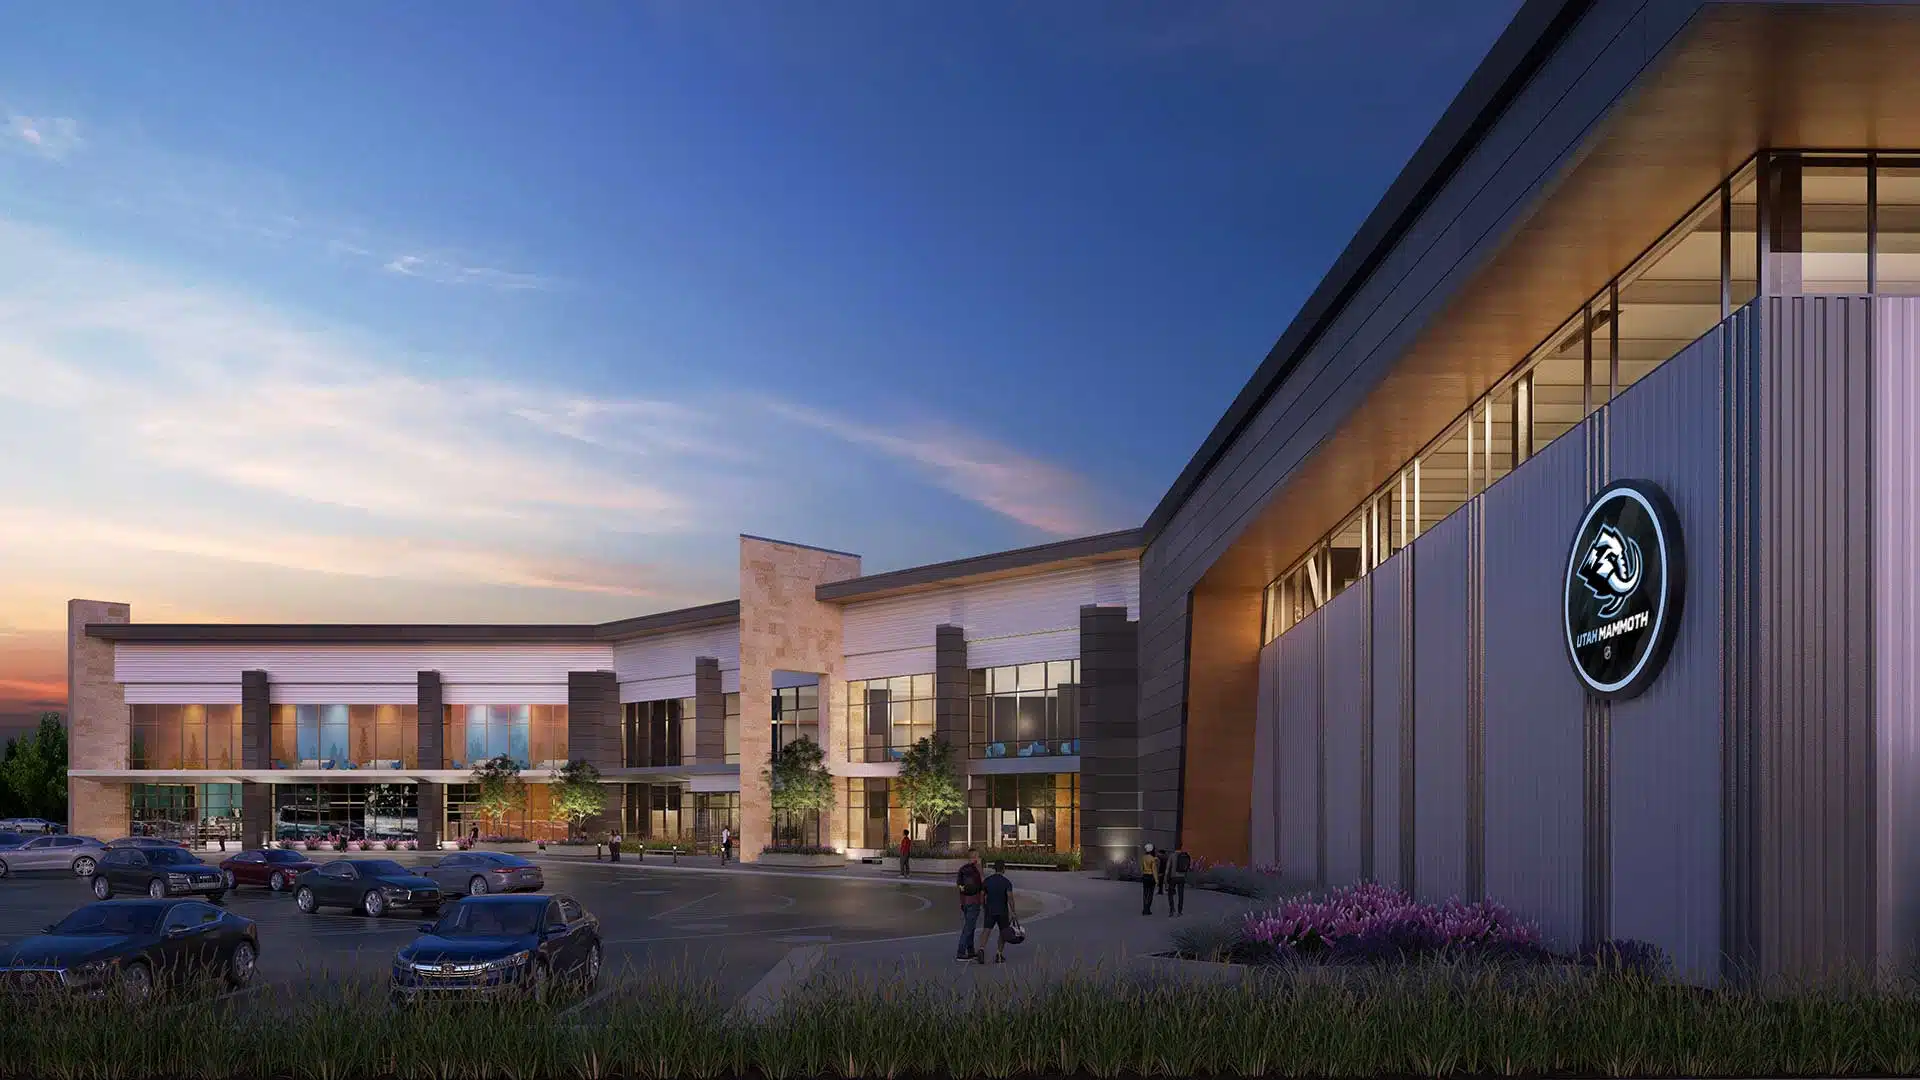
- Exterior architectural renderings can show massing, facade design, materials, landscaping, entry points, lighting, and surrounding context for clients, investors, and approval audiences.
- Interior 3D renderings can communicate atmosphere, finishes, furniture scale, lighting, and the way a space may feel once occupied.
- Aerial and drone renderings can help clarify site planning, circulation, neighborhood relationships, land use, amenities, parking, access, and larger development context.
- Animations and virtual tours can show sequence, movement, arrival, transitions, and spatial relationships in ways that static visuals cannot fully capture.
These tools can also help architects explain complex project priorities without overloading the audience with technical language. For example, a sustainability strategy may be easier to understand when the audience can see daylighting, landscape design, material choices, and site orientation together. Bowen’s article on sustainable design strategies expands on how renderings can support environmentally responsible architecture by making design choices easier to communicate.
Present Your Project With More Clarity
When a project needs client approval, investor confidence, or support from a broader review audience, the visual presentation should make the design easier to understand. Bowen Studios creates renderings, animations, aerial perspectives, and immersive visual experiences that help architecture and real estate teams communicate design intent before construction.
Our work supports presentations where clarity, timing, and confidence shape the next step. Whether a project is moving through early design development, municipal review, funding conversations, or pre-construction marketing, strong visuals can help stakeholders see the value of the design more clearly.
Basic Visualization vs. Strategic Architectural Storytelling
Basic visualization can show what a building might look like. Strategic architectural storytelling goes further by showing how the project is experienced, how it responds to its setting, and how it supports the goals of the people evaluating it.
This difference often comes down to detail and direction. A simple rendering may show general form, but a stronger visual story considers the viewer’s perspective, the intended sequence of movement, the emotional tone of the space, and the decisions the audience needs to make. For approval teams, that may mean clearer context and scale. For investors, it may mean market-ready visuals that connect the project to future value. For clients, it may mean seeing how the design supports the brand, lifestyle, or use case they had in mind.
Human scale can also make architectural visualization more convincing. Populated scenes can show how people gather in a plaza, move through a lobby, occupy an amenity deck, or interact with retail and hospitality environments. When used thoughtfully, realistic human activity helps a project feel active, usable, and easier to understand.
How Visual Storytelling Supports Business Outcomes
Architectural visualization is also a business communication tool. It helps teams make the project easier to review, present, fund, market, lease, sell, and approve. The value comes from making design information more accessible to the people who influence whether the project moves forward.
For architects, better visuals can strengthen competitive presentations and help clients feel more confident in the design direction. For developers, renderings and animations can support investor decks, leasing campaigns, pre-sales materials, and public-facing presentations. For approval processes, contextual views and aerial perspectives can make project impacts easier to evaluate.
This is especially important for complex projects that involve multiple stakeholder groups. A mixed-use development, hospitality project, multi-family community, or public-facing urban project may need to speak to investors, planning staff, future residents, neighbors, brokers, and internal teams. Bowen’s discussion of urban planning visualization shows how visual clarity can support broader conversations around public spaces, planning, and community-facing design.
Immersive Tools Make Projects Easier to Explore From Anywhere
Architecture presentations are no longer limited to in-person meetings, printed boards, or static slide decks. Clients, investors, consultants, and development partners may be reviewing a project from different cities, offices, or time zones. Immersive visual tools make that review process easier by giving stakeholders access to the project experience without requiring everyone to be in the same room.
Virtual tours and walkthrough-style assets are especially useful when a stakeholder needs to understand flow and spatial relationships. They can move through key spaces, revisit details, compare areas, and build a clearer mental picture of the design. This kind of access can support remote investor meetings, out-of-market buyers, distributed development teams, and approval conversations where people need time to understand the project before making decisions.
For architects, immersive tools also make the design feel more tangible earlier in the process. A stakeholder can see how an entry sequence works, how a room opens to a view, how amenities connect, or how the project sits within its site. That clarity can make conversations more productive because everyone is responding to a shared visual reference.
Move Your Project Forward With Bowen Studios
A strong architectural concept deserves a presentation that communicates its full value. Bowen Studios helps architects, developers, designers, and real estate teams create photorealistic renderings, architectural animations, virtual tours, aerial perspectives, and immersive visual assets that support approvals, client presentations, investor confidence, and market interest.
If your team is preparing for a client pitch, approval meeting, investor presentation, or pre-construction campaign, we can help turn your design into a clearer and more persuasive visual story. Reach out to Bowen Studios to schedule a consultation or request a quote for your next project.
The questions below cover a few common ways architects use visual storytelling during presentations, approvals, and project planning.
FAQ
How do architects use visual storytelling in client presentations?
Architects use visual storytelling to show how a design will look, feel, and function once it is built. Renderings, animations, material studies, aerial views, and virtual tours can help clients understand the project experience and make decisions with a clearer sense of the finished space.
Can architectural visualization help with project approvals?
Architectural visualization can help approval boards, investors, community stakeholders, and development partners understand scale, context, materials, access, and design intent. Clear visuals can reduce confusion and make review conversations more productive before construction begins.
What types of visual assets are most useful for architects?
The best assets depend on the project goal. Exterior renderings can show form, materials, and site context. Interior renderings can communicate atmosphere and finishes. Aerial views can show land use, scale, and surrounding context. Animations and virtual tours can help stakeholders understand movement, flow, and spatial relationships.
Sources
- Construction Innovation Hub. Design Teams Playbook. https://constructioninnovationhub.org.uk/media/escklgey/playbook_designteams_220922.pdf
- National Institute of Building Sciences. BIM Use: Analyze Design. https://nibs.org/nbims/v4/bud/8/